

1021 Alegre AvenueLos Altos, CA 94024
Mortgage Calculator
Monthly Payment (Est.)
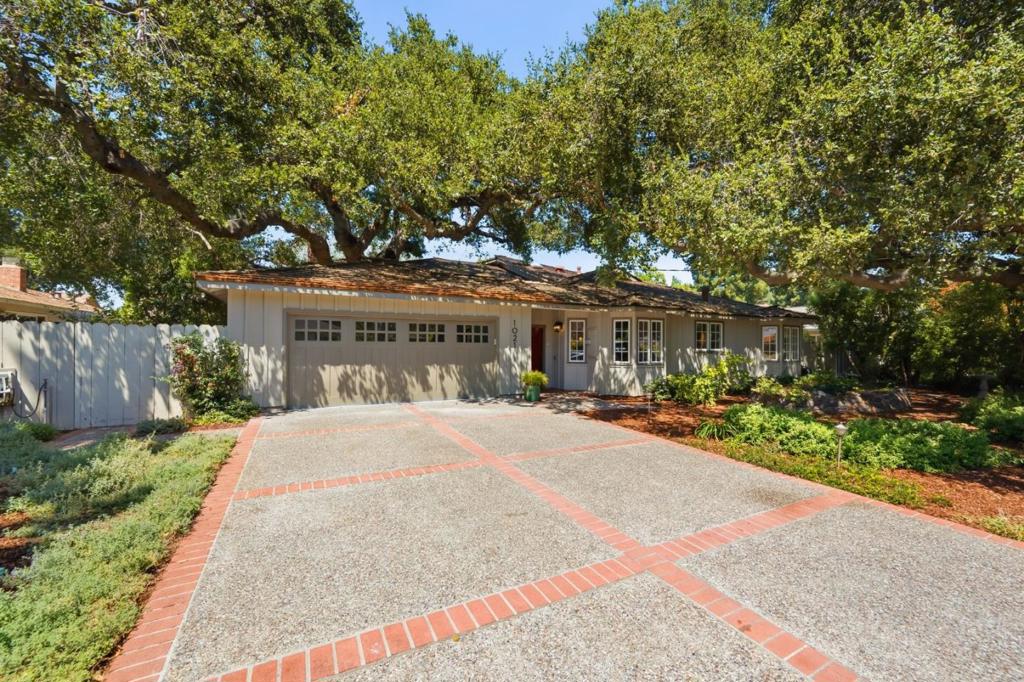
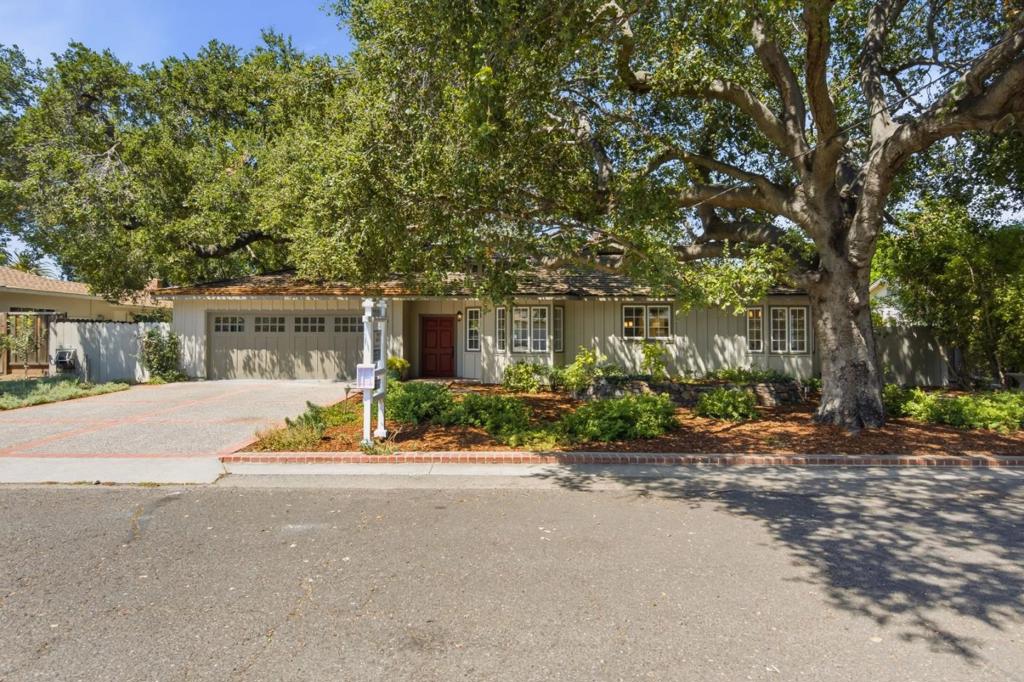
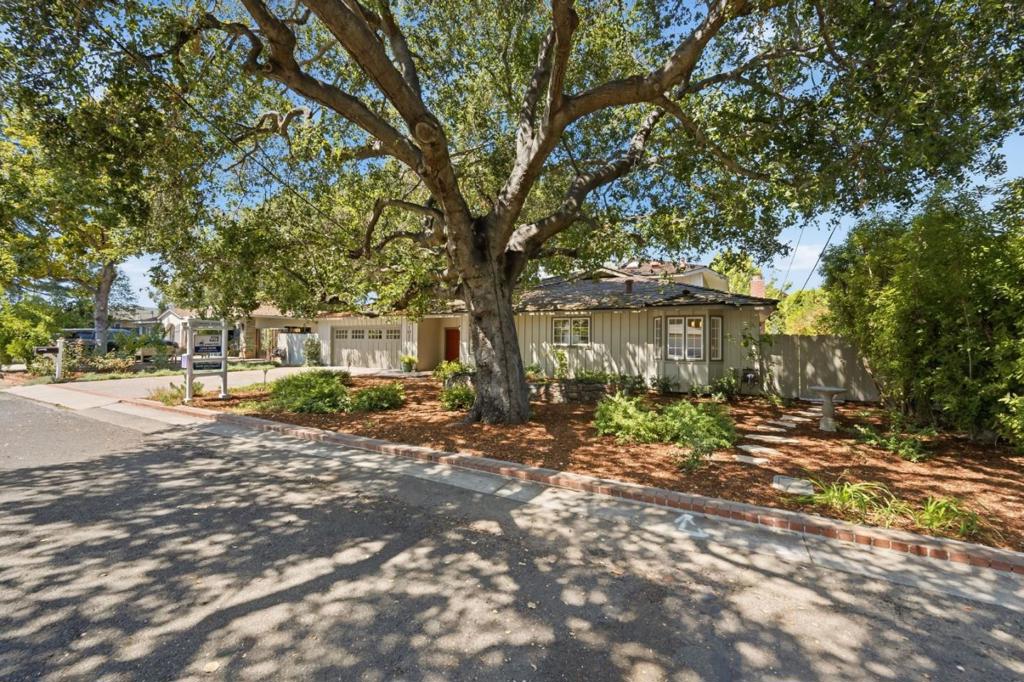
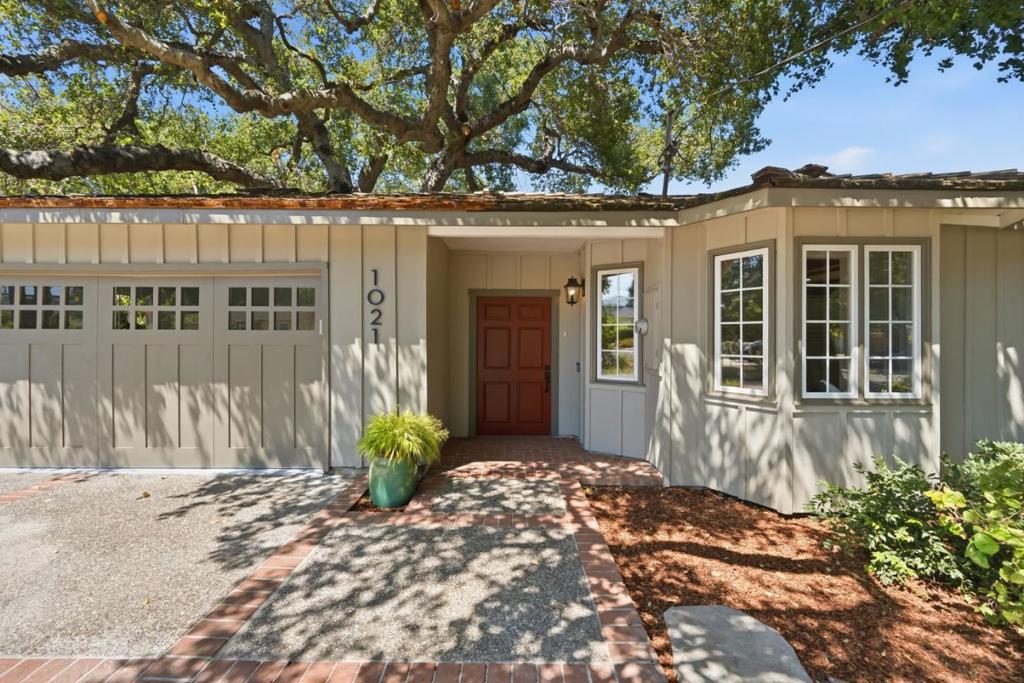
$22,789Welcome to 1021 Alegre in Los Altos. Situated on a quiet cul-de-sac, this distinguished 3,360-square-foot residence offers a thoughtfully designed floor plan ideally suited for both everyday living and gracious entertaining. Custom craftsmanship is evident throughout the home, featuring white oak hardwood flooring, handcrafted cherry cabinetry in the library and downstairs bedroom, Pella windows and doors throughout, two stately fireplaces, and private upstairs balconies overlooking the central courtyard and beautifully landscaped grounds. The well-appointed kitchen showcases custom cabinetry, limestone countertops, and premium appliances, providing an exceptional setting for culinary pursuits. Outdoors, the serene central courtyard anchored by a majestic oak tree offers a tranquil retreat for warm afternoons and elegant evening gatherings, while the built-in barbecue area creates an ideal space for entertaining family and friends. Ideally located near Los Altos' highly regarded schools, the property is just one block from St. Francis High School and within walking distance of local parks, as well as both Blossom Valley and Rancho Shopping Centers, offering a rare combination of privacy, convenience, and an exceptional lifestyle.
| 2 hours ago | Listing updated with changes from the MLS® | |
| 9 hours ago | Listing first seen on site |

This information is for your personal, non-commercial use and may not be used for any purpose other than to identify prospective properties you may be interested in purchasing. The display of MLS data is usually deemed reliable but is NOT guaranteed accurate by the MLS. Buyers are responsible for verifying the accuracy of all information and should investigate the data themselves or retain appropriate professionals. Information from sources other than the Listing Agent may have been included in the MLS data. Unless otherwise specified in writing, the Broker/Agent has not and will not verify any information obtained from other sources. The Broker/Agent providing the information contained herein may or may not have been the Listing and/or Selling Agent.
Did you know? You can invite friends and family to your search. They can join your search, rate and discuss listings with you.